Roof Area Calculation Sheet
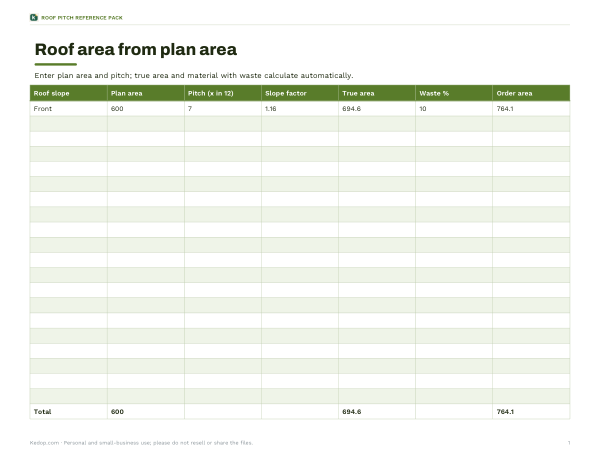
This worksheet is for roof planning, takeoffs, and material ordering. It is set up as a letter landscape PDF with columns for roof slope, plan area, pitch in 12, slope factor, true area, waste percent, and order area. The example row shows a roof section labeled Front with plan area 600 and pitch 7, ready for calculations tied to roof area from plan area.
Free printable · PDF
- 2 pages
- US Letter, landscape — choose “Fit to page” for A4
- PDF, 36 KB
Free for personal, family and classroom use.
Enter the plan area and pitch for each roof section. The sheet calculates true area and material with waste automatically, so you can compare sections and total the order area. Fill in one row per slope, then print it for a jobsite mark-up or use it while preparing a material list.
Good for
- Roof area takeoff from plan drawings
- Material ordering with waste allowance
- Section-by-section roof slope tracking
Tip: Print on letter landscape and use one row for each roof face or slope.
4 files · PDF, XLSX, DOCX
Get every sheet: Roof Pitch Reference Pack
This sheet plus 3 more in one download, with the editable Excel and Word files. Printable roofing reference set: roof pitch conversion chart, slope factor and roof area worksheet, minimum pitch reference for common coverings and a roof survey checklist.
$3.00 USD, one-time 4 files · about $0.75 each
- Instant download
- 7-day refund
- Secure checkout by Stripe
7-day money-back guarantee. Full refund within 7 days of purchase, even after you download.
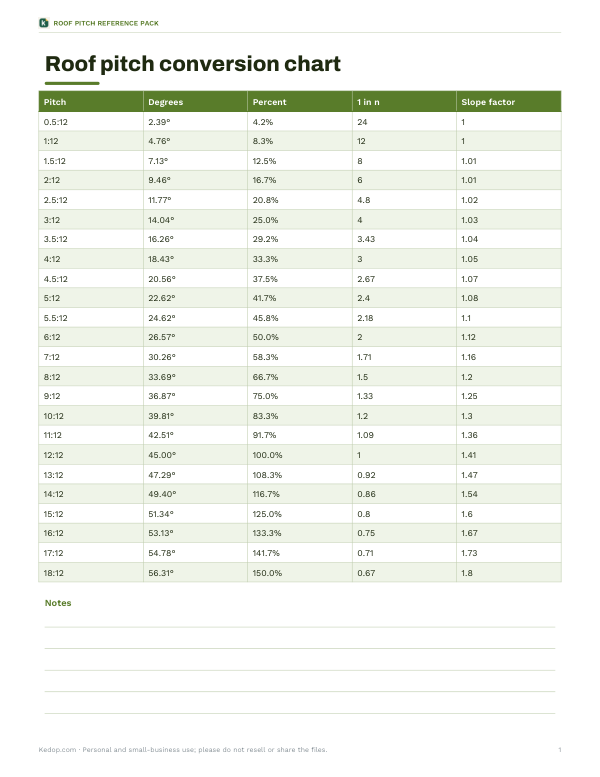 Printable Roof Pitch Chart
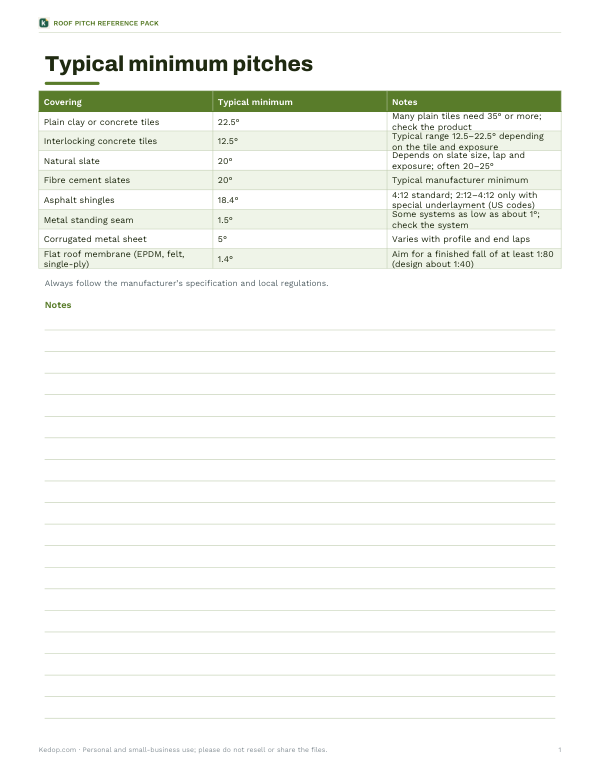 Printable Minimum Roof Pitches Chart
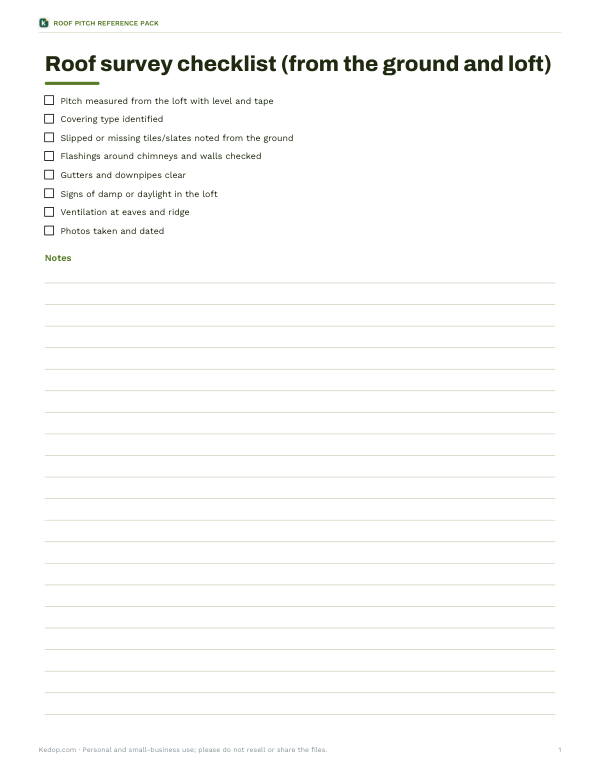 Printable Roof Survey Checklist